
Views
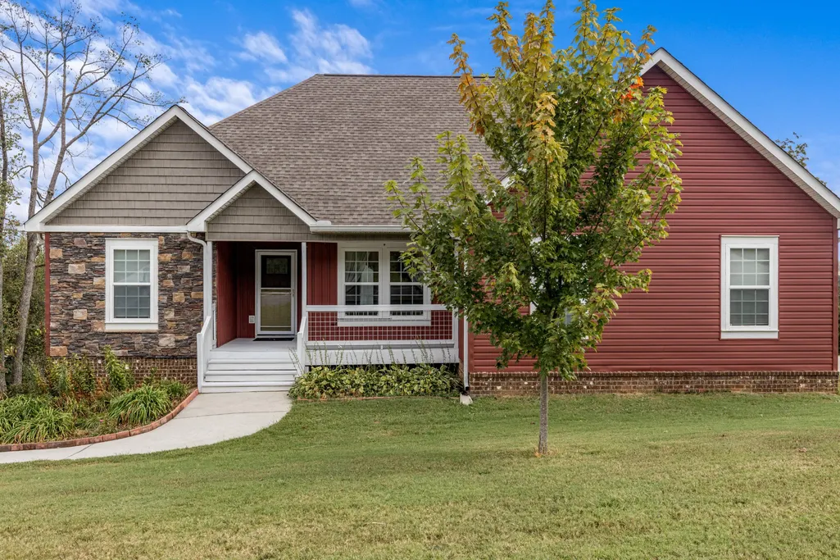
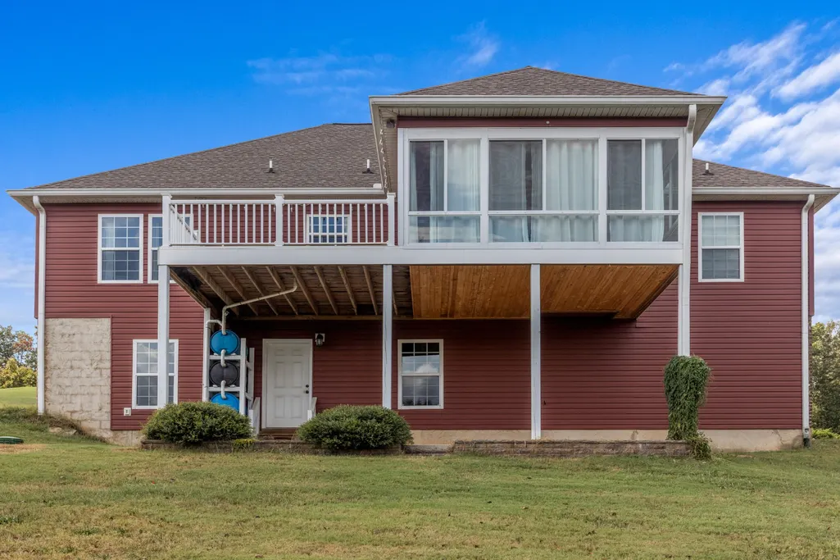
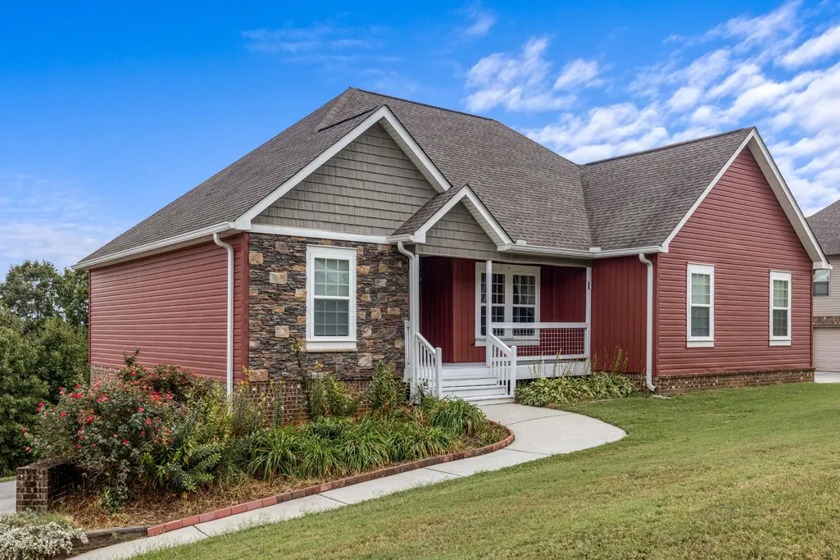
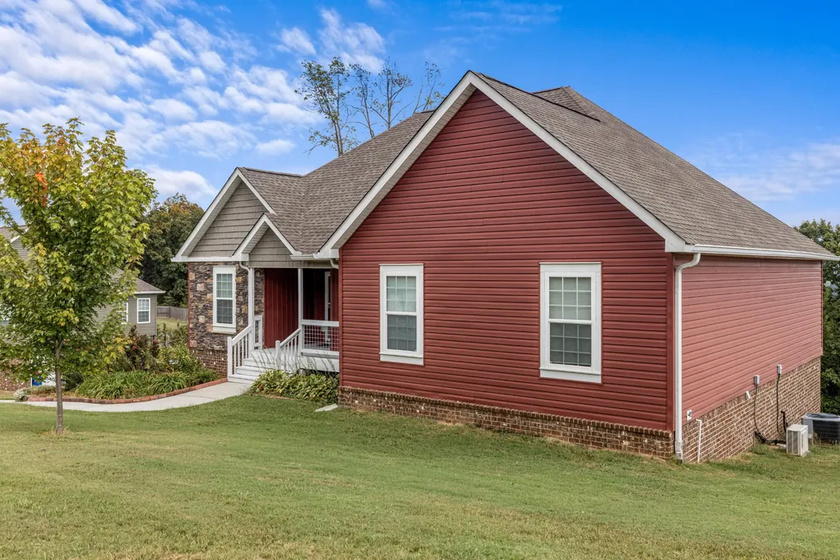
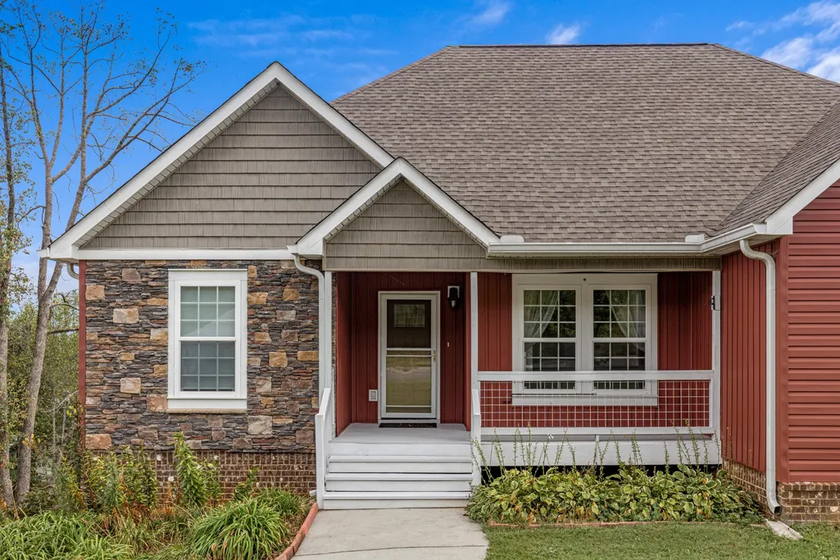
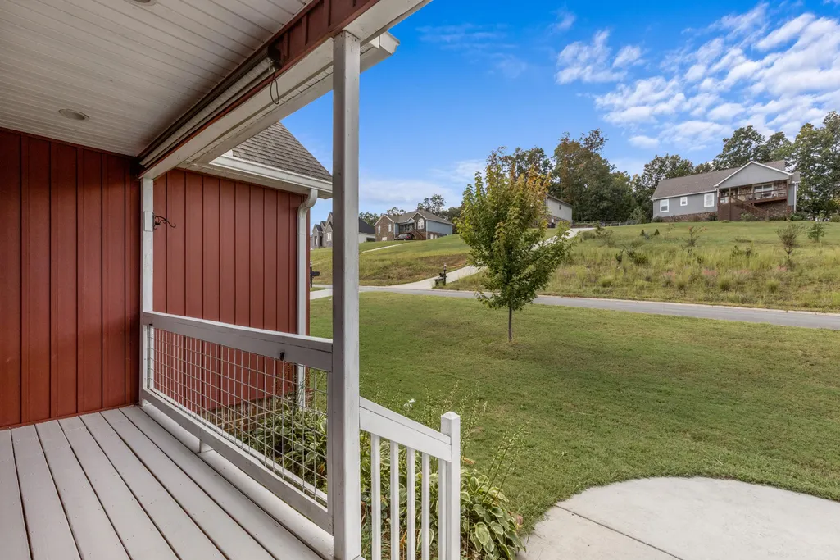
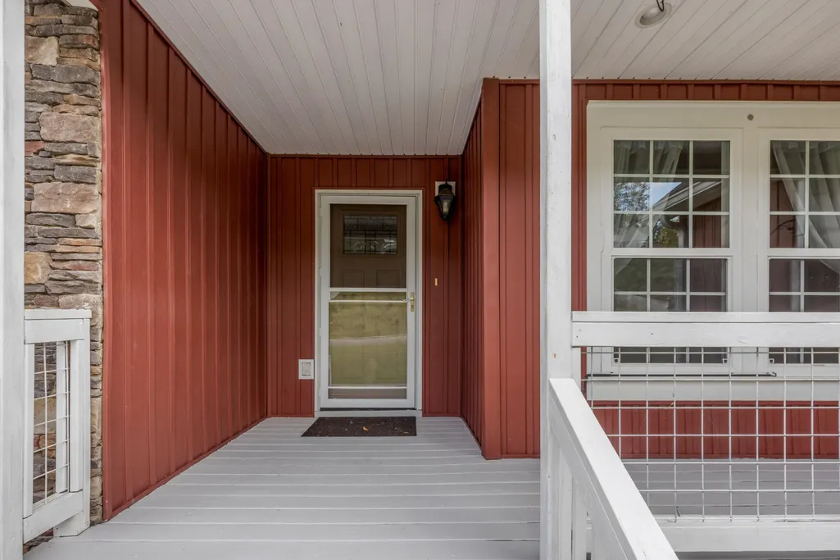
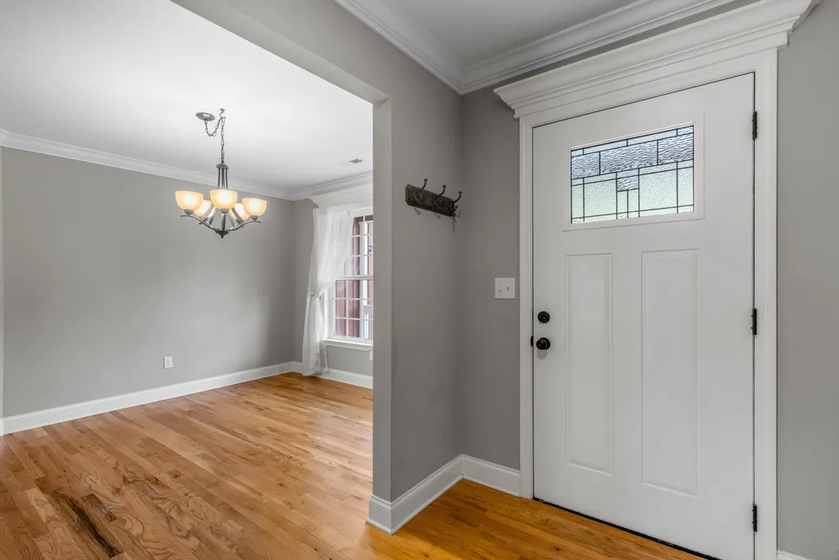

Address
220 Timber Top Crossing Se, Cleveland, TN
Price
$ 415,000
Property Attributes
- MLS#3601523
- TypeSingle Family
- Listing Status Active
- CountyBRADLEY
- CityCleveland
- NeighborhoodFarmingdale Trails
- Zip37323
- StyleRanch
- Year Built2019
- Taxes$ 1546
- Price$ 415,000
- Bedrooms3
- Full Bathrooms2
- Half Bathrooms0
- Sqr Footage1902
- Lot Size0.48 Acres
Data Source:
Listing courtesy of RealTracs MLS as distributed by MLS GRID
Property Description
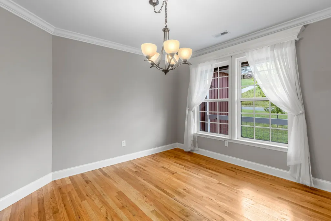
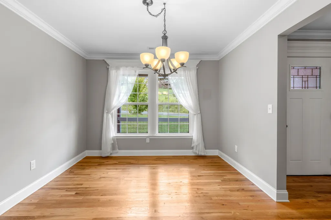
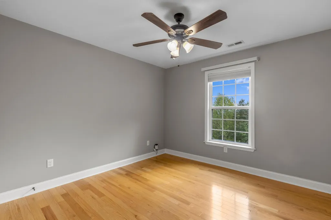
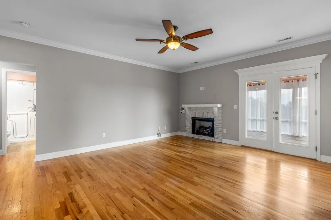
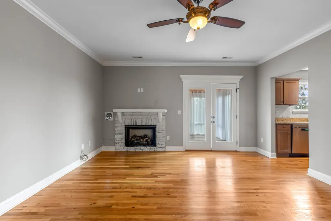
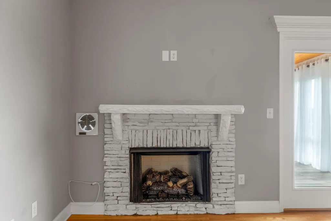
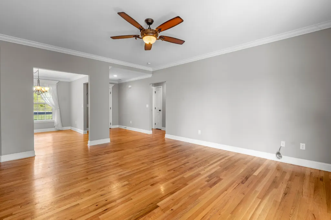
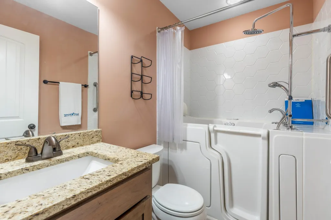
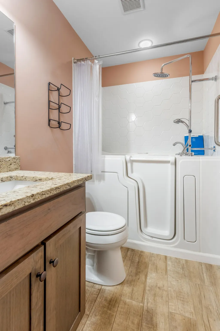
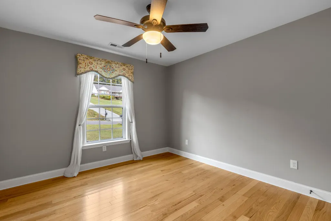
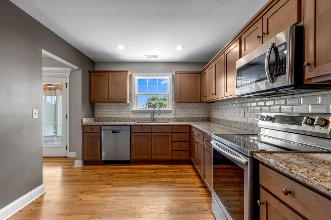
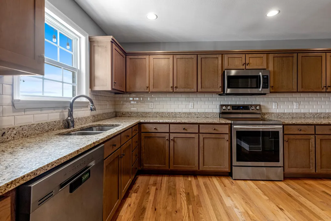
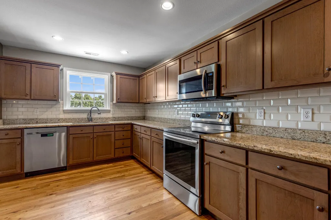
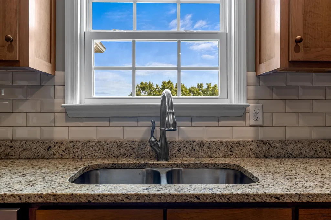
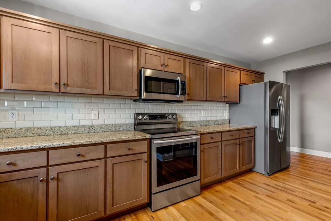
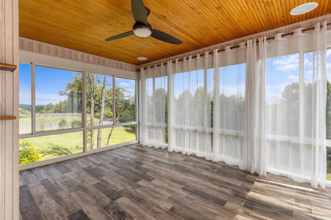
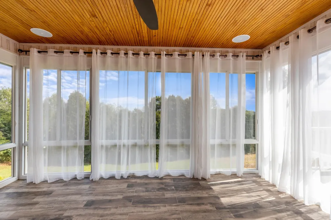
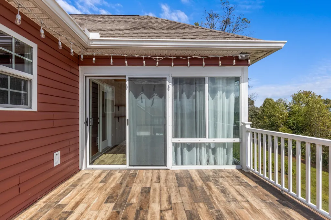
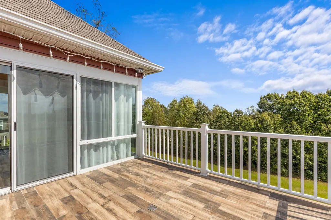
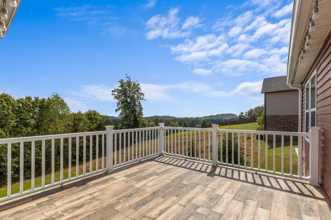
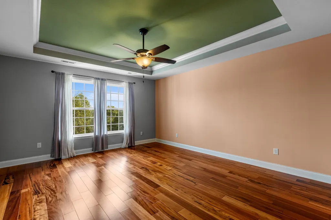
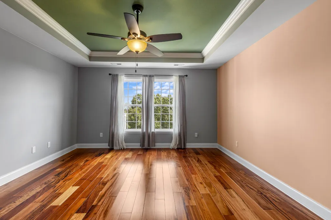
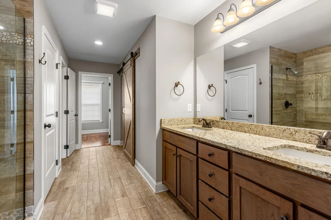
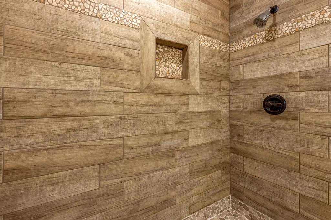
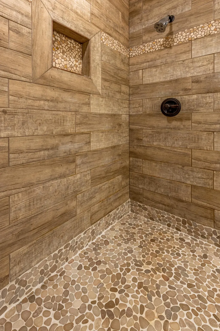
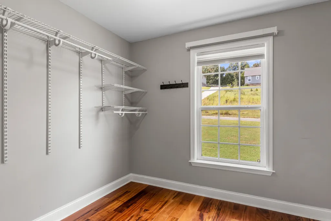
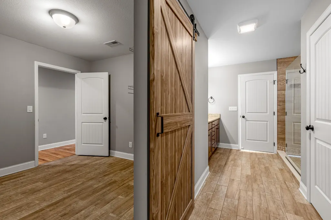
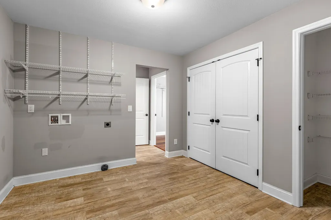
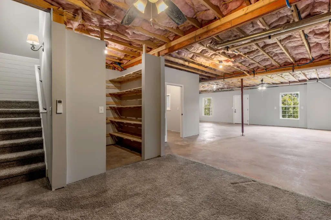
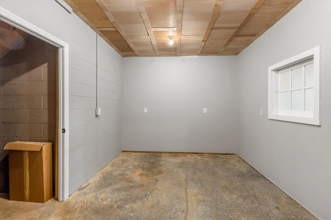
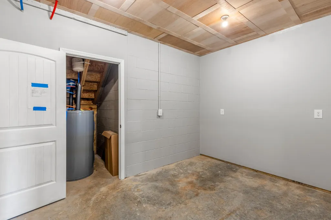
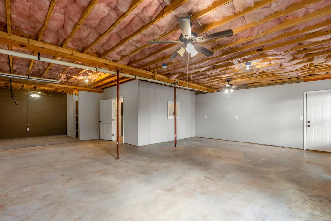
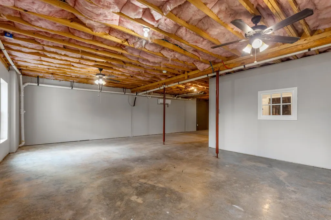
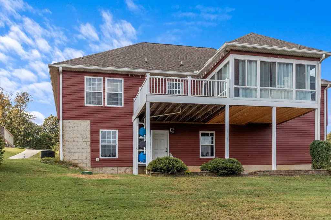
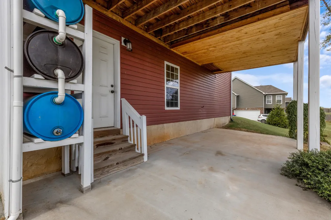
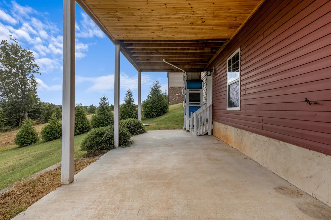
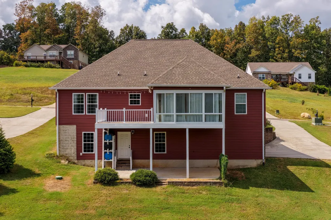
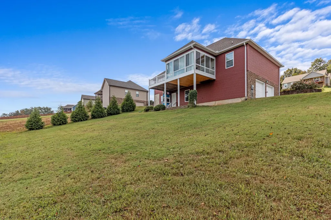
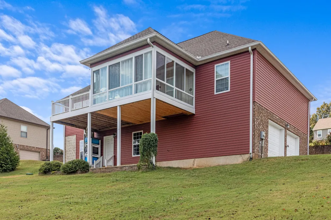
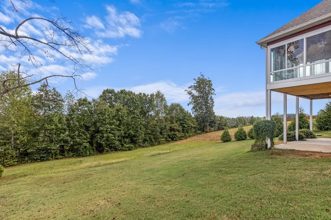
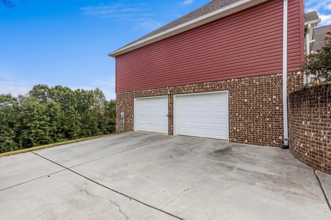
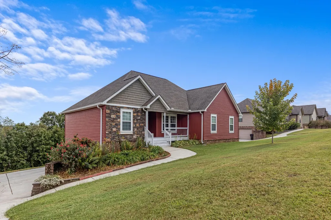
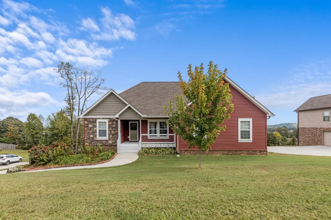
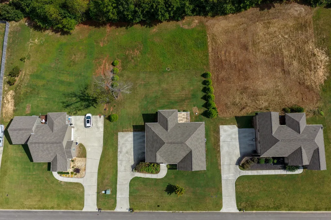
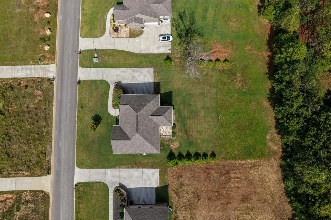
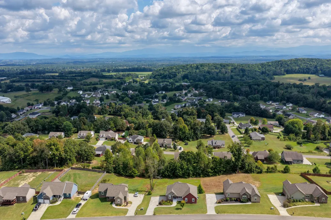
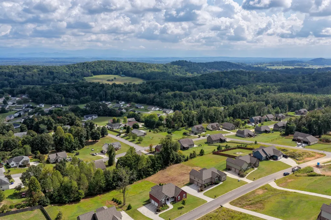
Privacy, craftsmanship, and enjoyable views define this 2019-built home resting on just under a half acre on a peaceful cul-de-sac in Farmingdale Trails. Inside, an open-concept layout is elevated by rich hardwood flooring, tray ceilings, crown molding, and a gas log fireplace that anchors the main living space with quiet sophistication. The kitchen, finished with granite countertops and abundant cabinetry, sits at the heart of the home and flows naturally into the dining and living areas -- a layout built for both daily living and effortless hosting. A dedicated laundry room and thoughtful storage throughout add further convenience. Retreat to the main-level primary suite, where a spacious walk-in closet and a well-appointed en-suite -- complete with double vanities and a separate shower -- offer a private escape from the everyday. Downstairs, a partially finished walk-out basement with its own mini-split climate control opens the door to a guest suite, media room, or additional living space, ready to be shaped to your needs. The true showstopper, however, lives outside: an enclosed 12x15 sunroom with a circulating fan delivers panoramic mountain and hillside views in comfort no matter the season, while an adjoining deck and covered patio stretch the living space into the surrounding landscape. Practical upgrades round out the offering, including a fully insulated and finished garage with a built-in EV charging station and a rainwater collection system that stays with the property. Move-in ready and thoughtfully upgraded from top to bottom, this is a home where everyday comfort meets an exceptional setting rarely found so close to town. Buyer to verify all information, including square footage, lot size, and schools.
| Elementary School | Middle School | High School |
|---|---|---|
| Waterville Community Elementary School | Lake Forest Middle School | Bradley Central High School |
| Price History | |
|---|---|
| 9/26/2026 | Listed $415,000 |
General Features
| Living Area | 1902 |
|---|---|
| Sewer | Septic Tank |
| Heating | Central |
| Cooling | Central Air,Electric |
| Utilities | Electricity Available,Water Available |
| Possession | Close Of Escrow |
| Roof | Other |
| Garage Spaces | 2 |
| Patio/Porch Features | Deck,Patio |
| Architectural Style | Ranch |
| Security Features | Smoke Detector(s) |
| Construction Materials | Frame,Vinyl Siding,Other |
| Year Built | 2019 |
| View | Mountain(s) |
| Topography | Cleared,Cul-De-Sac,Other |
| Levels | Three Or More |
| Property Subtype | Single Family Residence |
| County | Bradley County,TN |
| New Construction | No |
| Property Type | Residential |
| Attached Garage | No |
| Energy Efficient | Windows |
| Subdivision Name | Farmingdale Trails |
| Garage Y/N | Yes |
| Full Baths | 2 |
| Status | Active |
| Buyer Financing | Other,Conventional,FHA,USDA,VA |
| Directions | APD 40 by pass to McGrady Intersection then Left on Dalton Pike to a Right approx. 4 miles onto Farmingdale Place,to end and Right onto Farmway Dr turn Left onto Timberdale Dr. take a left onto Briar |
| High School | Bradley Central High School |
| City | Cleveland |
| Senior Community Y/N | No |
| Lot Size Units | Acres |
| Elementary School | Waterville Community Elementary School |
| Property Attached Y/N | No |
| Year Built Details | Existing |
| Tax Annual Amount | 1546 |
| Middle/Junior High School | Lake Forest Middle School |
| Building Area Units | Square Feet |
| Living Area Units | Square Feet |
| Standard Status | Active |
Interior Features
| Interior Amenities | Ceiling Fan(s),Entrance Foyer,High Ceilings,Open Floorplan,Walk-In Closet(s),High Speed Internet |
|---|---|
| Basement | Full,Partially Finished |
| Flooring | Wood,Tile,Other |
| Total Fireplaces | 1 |
| Air Conditioning Y/N | Yes |
| Heating Y/N | Yes |
| Fireplace Y/N | Yes |
| Laundry Features | Electric Dryer Hookup,Washer Hookup |
| Total Bedrooms | 3 |
| Below Grade Finished Area Unit Type | Square Feet |
| LivingAreaSource | Assessor |
| Below Grade Finished Area Source | Assessor |
| Above Grade Finished Area Source | Assessor |
| Above Grade Finished Area Unit Type | Square Feet |
| Total Baths | 2 |
Exterior Features
| Parking Features | Garage Faces Side,Driveway,Paved |
|---|---|
| Lot Features | Cleared,Cul-De-Sac,Other |
| Water Source | Public |
| Total Parking | 2 |
| Lot Size Area | 0.48 |
| Building Area Total | 1902 |
| Lot Dimensions | 199X105X199X105 |
| Lot Size Acres | 0.48 |
| Lot Size Source | Agent Calculated |
| Waterfront Y/N | No |
| Covered Spaces | 2 |
Amenities
- Foreclosure
- Views
- Short Sale
- New Construction
- Adult 55+
- Lease To Own
- No HOA Fees
- Furnished
- Primary On Main
- Air Conditioning
- Seller Finance
- Green
- Fixer Upper
- Horse
- Golf
- Fireplace
- Deck
- Garage
- Basement
- Pool
Property vs Single Family Average in 37323
Price
Taxes
Year Built
 The data relating to real estate for sale on this web site comes in part from the Internet Data Exchange Program of RealTracs Solutions as distributed by MLS Grid. Real estate listings held by brokerage firms other than be Home Realty are marked with the Internet Data Exchange Program logo or thumbnail logo and detailed information about them includes the name of the listing brokers.
