



Address
621 Betty Lou Dr, Madison, TN
Price
$ 399,900
Property Attributes
- MLS#3598818
- TypeSingle Family
- Listing Status Active
- CountyDAVIDSON
- CityMadison
- NeighborhoodCumberland Bend
- Zip37115
- Style
- Year Built2011
- Taxes$ 3397
- Price$ 399,900
- Bedrooms3
- Full Bathrooms2
- Half Bathrooms1
- Sqr Footage2136
- Lot Size0.12 Acres
Data Source:
Listing courtesy of RealTracs MLS as distributed by MLS GRID
Property Description
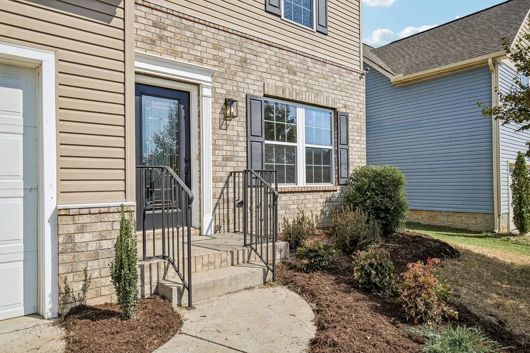
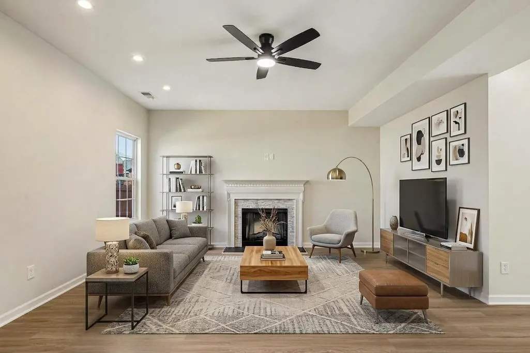
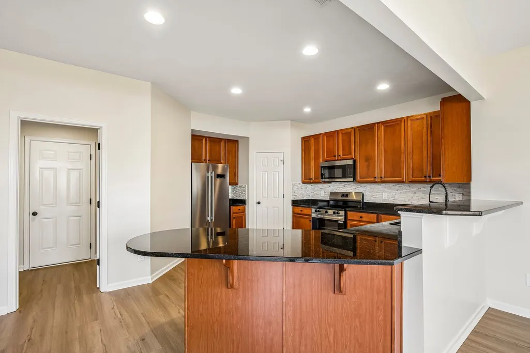
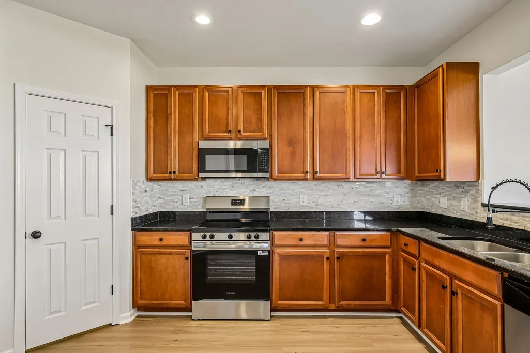
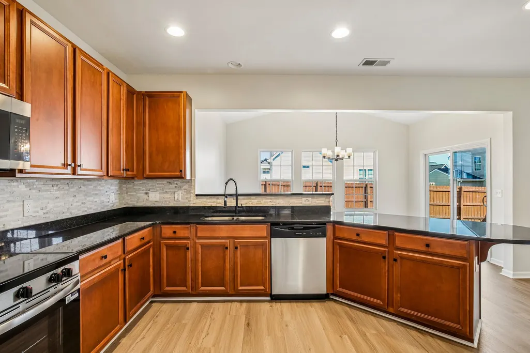
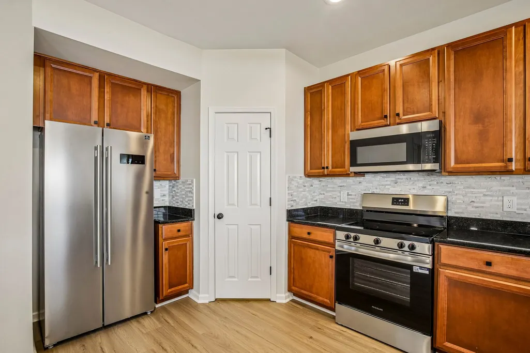
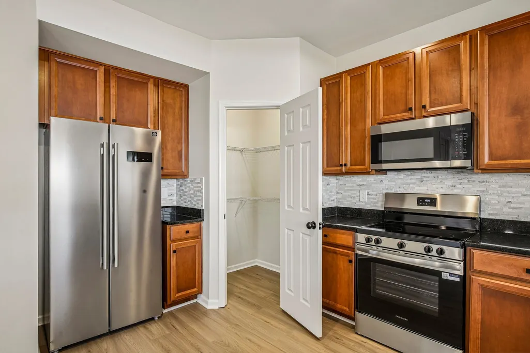
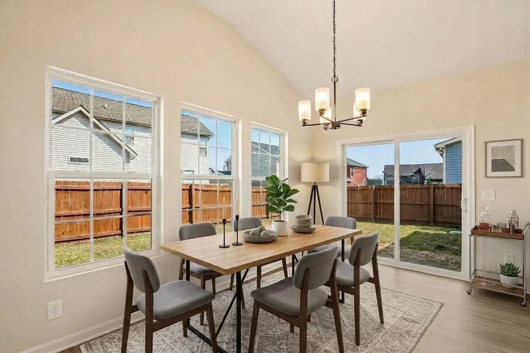
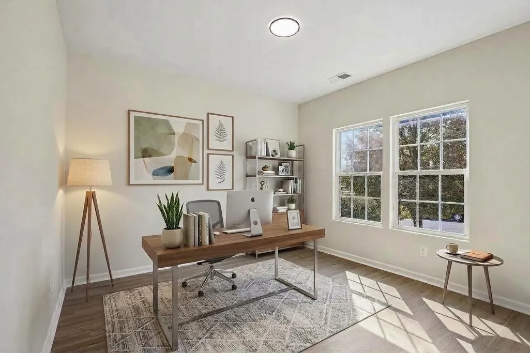
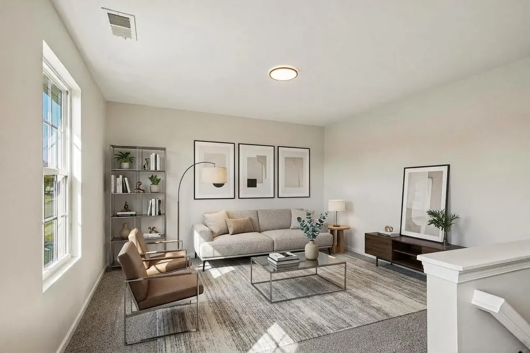
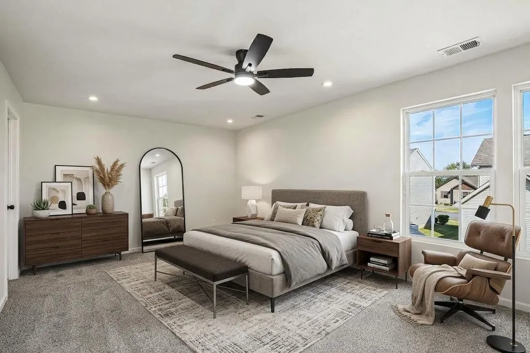
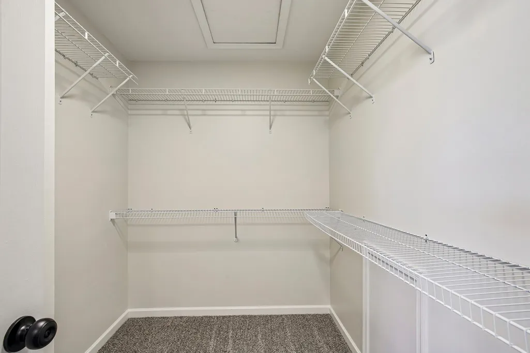
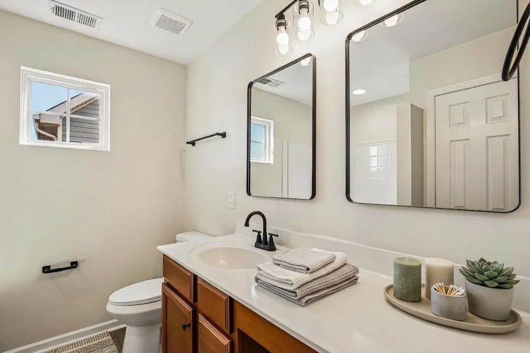
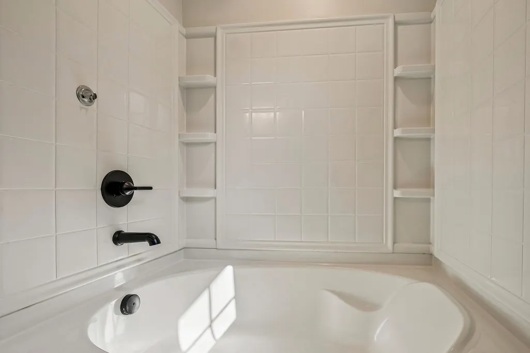
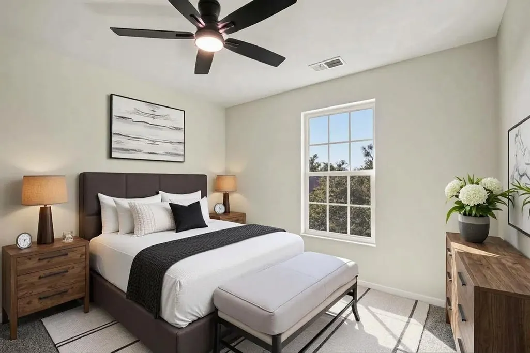
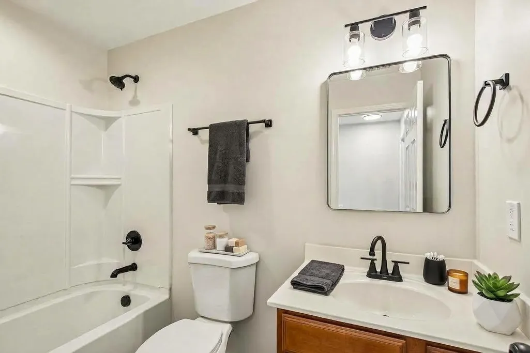
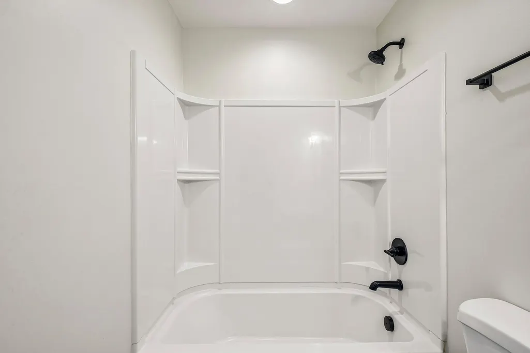
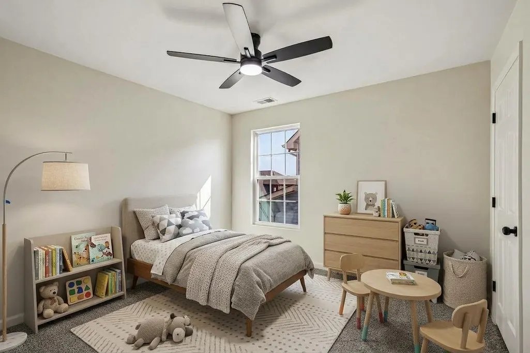
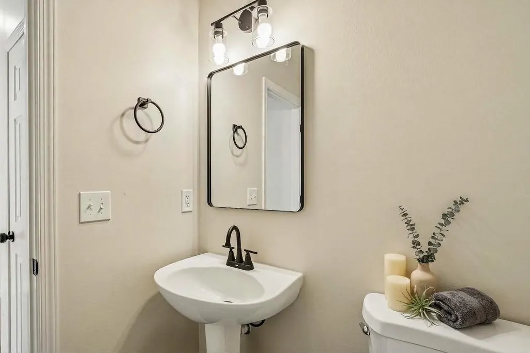
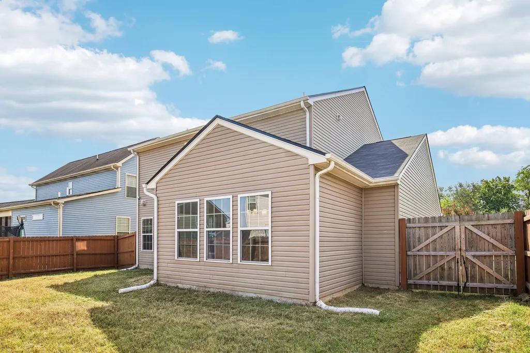
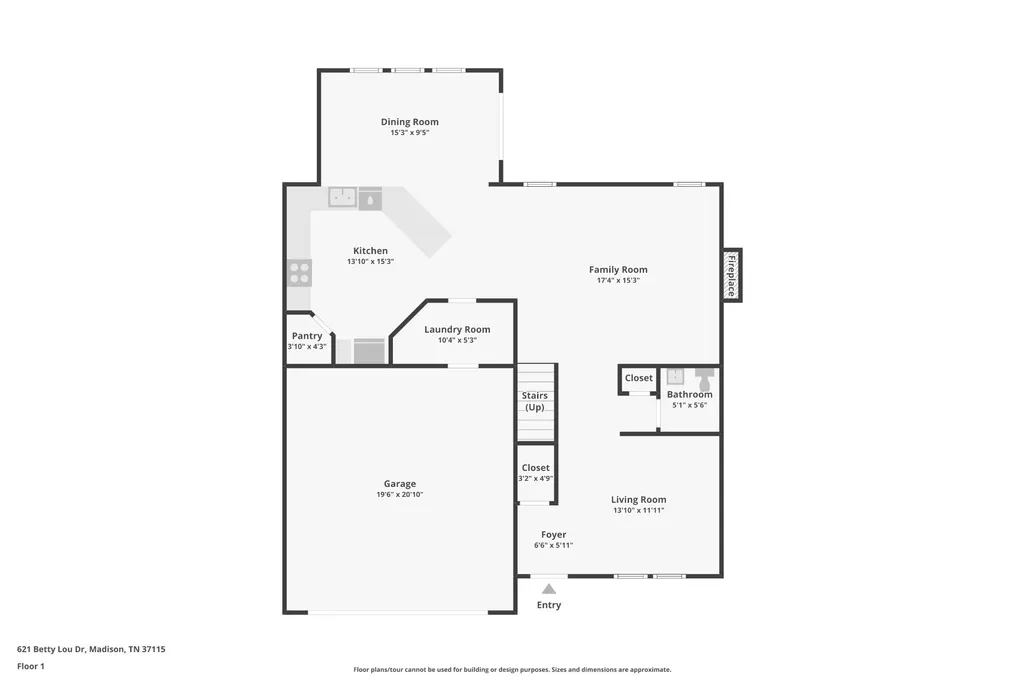
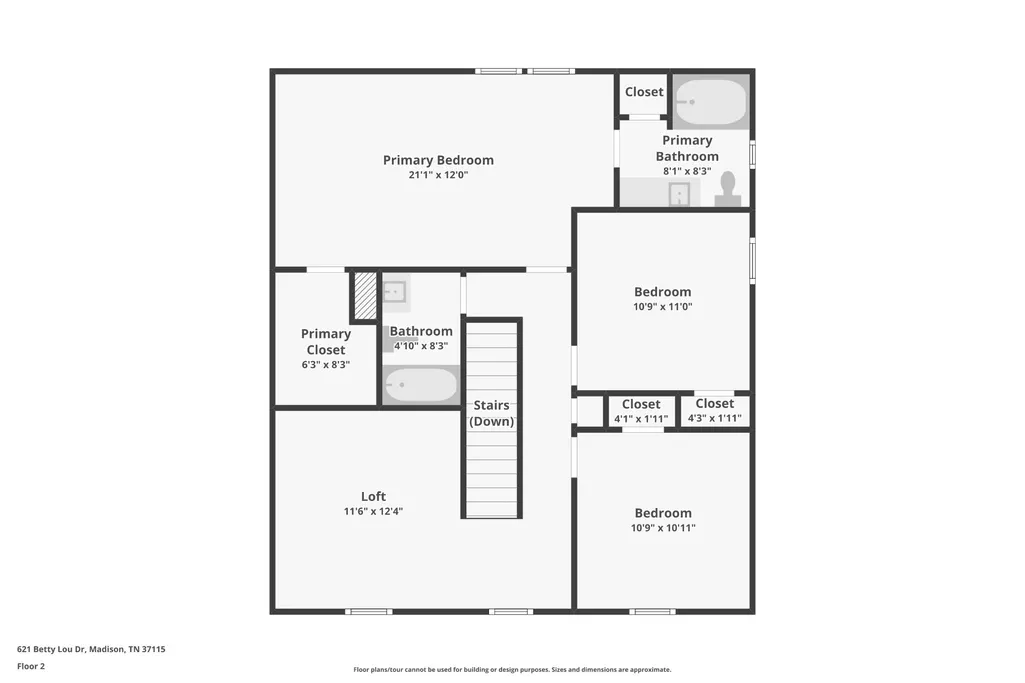
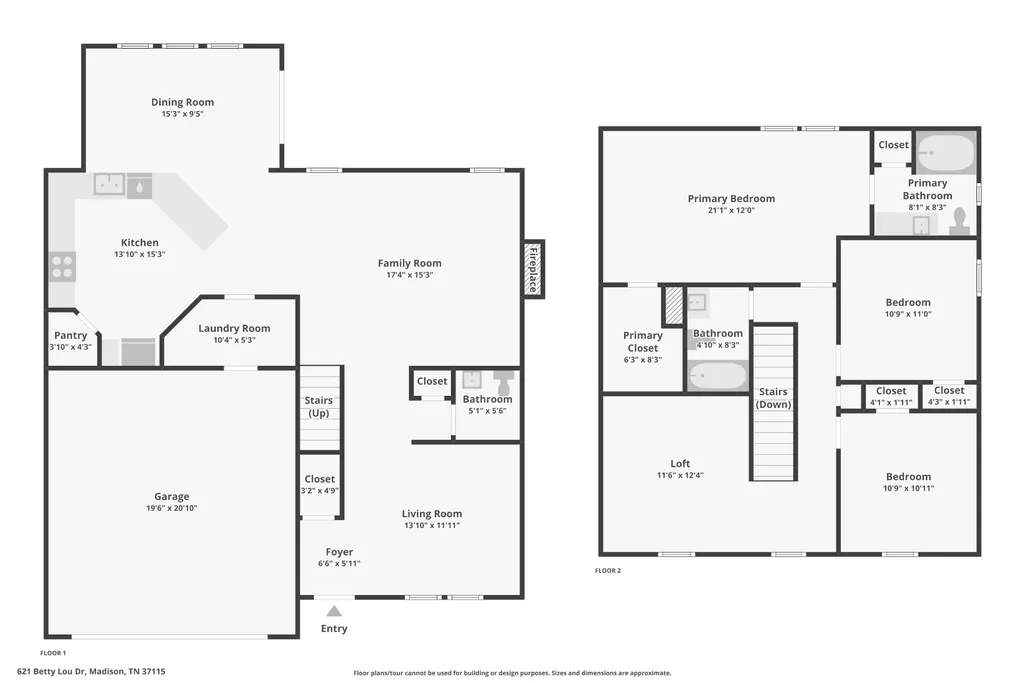
Welcome to 621 Betty Lou Dr. This beautifully updated 3 bedroom, 2.5 bathroom, 2,136 sq ft home offers plenty of space, thoughtful upgrades, and major improvements already taken care of. Step inside to find new lighting throughout, new luxury vinyl plank flooring across the main level, and new carpet upstairs. The spacious kitchen is ready for everyday living and entertaining with new stainless steel appliances, granite countertops, a generous amount of countertop space including a bar top, new tile backsplash, a large pantry, and new black fixtures and hardware that give the space a fresh, modern look. Upstairs, the spacious primary bedroom features a huge walk-in closet and private en-suite bathroom. Beyond the cosmetic updates, you'll appreciate the peace of mind that comes with a new roof, new HVAC system, and new water heater. Outside, the fully fenced backyard provides plenty of room to enjoy the outdoors and includes a large access gate for added convenience. With shopping, dining, and highway access nearby, this home combines comfortable living with an easy-to-reach location. Welcome home!
| Elementary School | Middle School | High School |
|---|---|---|
| Amqui K-8 School Elementary School | Amqui K-8 School Middle School | Hunters Lane Comp High School |
| Price History | |
|---|---|
| 9/24/2026 | Listed $399,900 |
General Features
| Living Area | 2136 |
|---|---|
| Sewer | Public Sewer |
| Heating | Central,Electric |
| Cooling | Central Air,Electric |
| Utilities | Electricity Available,Water Available |
| Possession | Close Of Escrow |
| Appliances | Electric Range,Dishwasher,Microwave,Refrigerator |
| HOA Fee | 55 |
| Garage Spaces | 2 |
| Construction Materials | Vinyl Siding |
| Year Built | 2011 |
| Stories Count | 2 |
| Levels | Two |
| Property Subtype | Single Family Residence |
| Assoc Fee Paid Per | Monthly |
| County | Davidson County,TN |
| New Construction | No |
| Property Type | Residential |
| Attached Garage | Yes |
| Subdivision Name | Cumberland Bend |
| Garage Y/N | Yes |
| Full Baths | 2 |
| Status | Active |
| Directions | Follow Gallatin Pike N and Pierce Rd to Betty Lou Dr. House is on the left. |
| High School | Hunters Lane Comp High School |
| City | Madison |
| Senior Community Y/N | No |
| Open Parking Spaces | 2 |
| Lot Size Units | Acres |
| Elementary School | Amqui K-8 School |
| Property Attached Y/N | No |
| Year Built Details | Approximate |
| Tax Annual Amount | 3397 |
| Middle/Junior High School | Amqui K-8 School |
| Building Area Units | Square Feet |
| Living Area Units | Square Feet |
| Standard Status | Active |
Interior Features
| Basement | Other |
|---|---|
| Flooring | Carpet,Vinyl |
| Air Conditioning Y/N | Yes |
| Heating Y/N | Yes |
| Above Grade Finished Area | 2136 |
| Half Baths | 1 |
| Total Bedrooms | 3 |
| Below Grade Finished Area Unit Type | Square Feet |
| LivingAreaSource | Assessor |
| Below Grade Finished Area Source | Assessor |
| Above Grade Finished Area Source | Assessor |
| Above Grade Finished Area Unit Type | Square Feet |
| Total Baths | 3 |
Exterior Features
| Parking Features | Garage Faces Front,Concrete,Driveway |
|---|---|
| Water Source | Private |
| Total Parking | 4 |
| Lot Size Area | 0.12 |
| Building Area Total | 2136 |
| Lot Dimensions | 56 X 90 |
| Lot Size Acres | 0.12 |
| Lot Size Source | Assessor |
| Waterfront Y/N | No |
| Covered Spaces | 2 |
Amenities
- Foreclosure
- Views
- Short Sale
- New Construction
- Adult 55+
- Lease To Own
- No HOA Fees
- Furnished
- Primary On Main
- Air Conditioning
- Seller Finance
- Green
- Fixer Upper
- Horse
- Golf
- Fireplace
- Deck
- Garage
- Basement
- Pool
Property vs Single Family Average in 37115
Price
Taxes
Year Built
 The data relating to real estate for sale on this web site comes in part from the Internet Data Exchange Program of RealTracs Solutions as distributed by MLS Grid. Real estate listings held by brokerage firms other than be Home Realty are marked with the Internet Data Exchange Program logo or thumbnail logo and detailed information about them includes the name of the listing brokers.
