
Open House Sun, Sep 27th 02:00 PM - 04:00 PM




Address
109 Windham Dr, Hendersonville, TN
Price
$ 645,900
Property Attributes
- MLS#3598399
- TypeSingle Family
- Listing Status Active
- CountySUMNER
- CityHendersonville
- NeighborhoodMansker Farms
- Zip37075
- Style
- Year Built2004
- Taxes$ 2685
- Price$ 645,900
- Bedrooms4
- Full Bathrooms3
- Half Bathrooms1
- Sqr Footage2864
- Lot Size0.27 Acres
Data Source:
Listing courtesy of RealTracs MLS as distributed by MLS GRID
Property Description
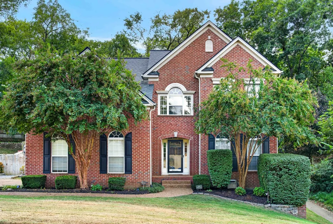
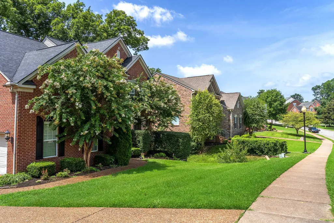
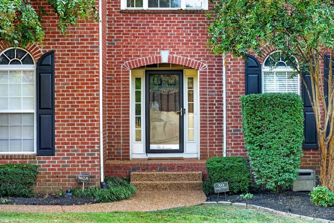
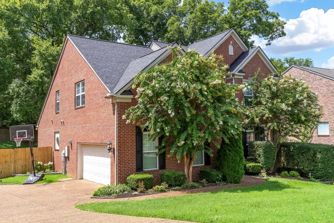
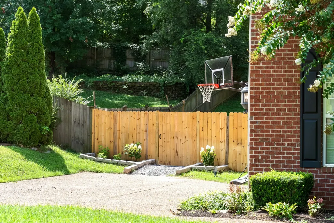
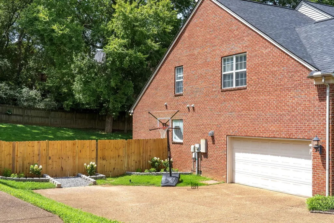
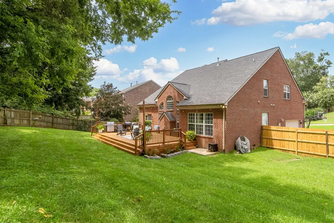
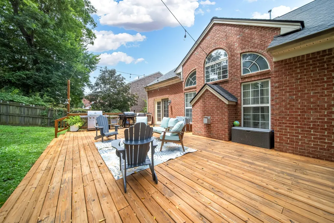
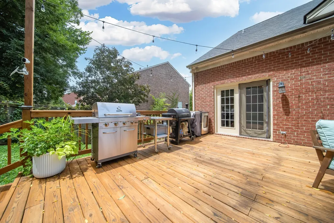
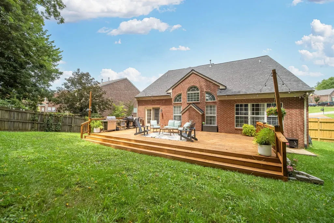
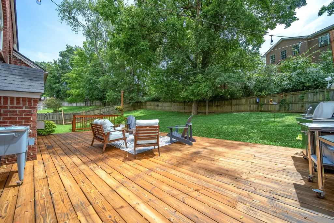
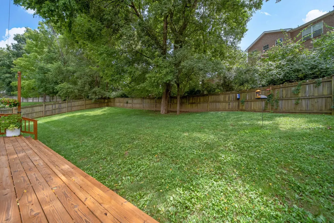
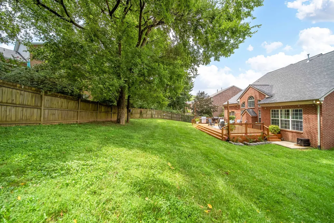
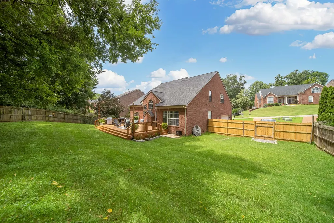
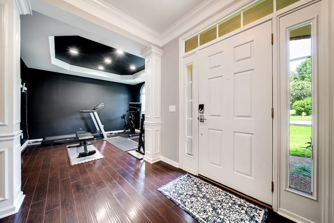
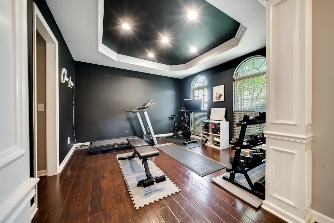
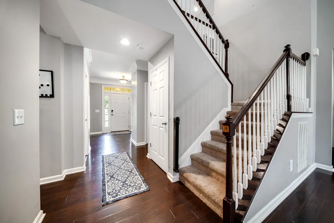
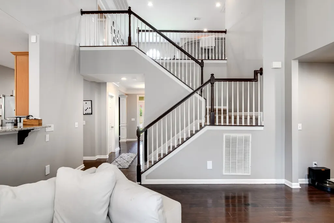
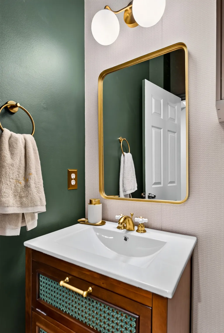
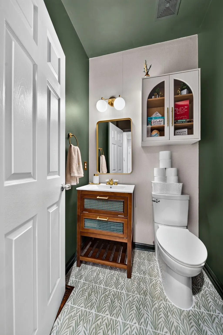
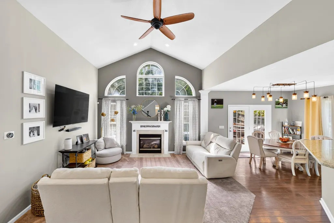
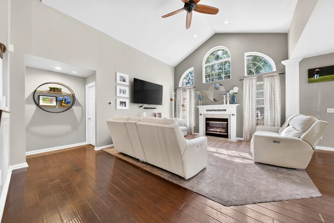
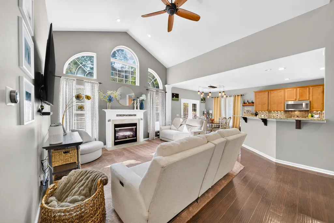
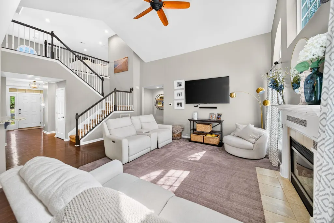
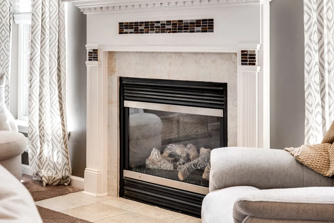
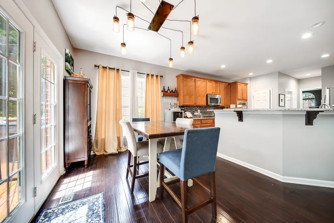
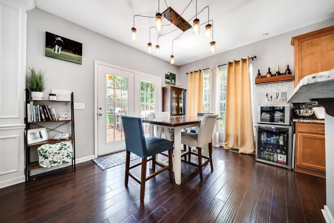
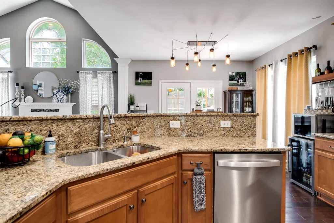
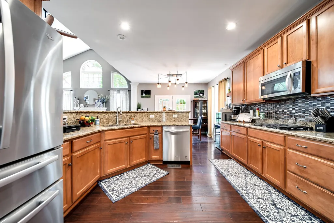
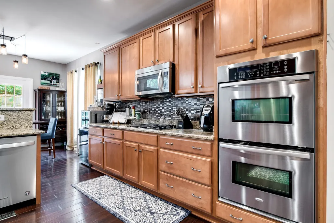
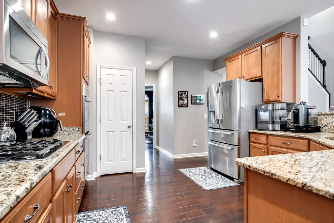
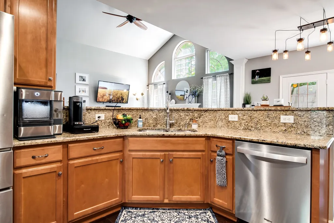
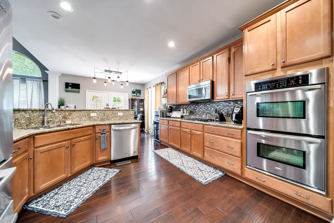
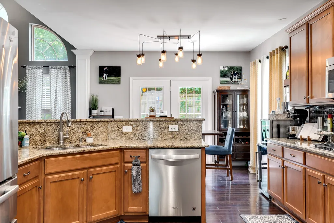
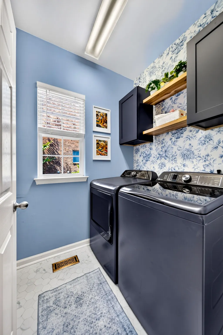
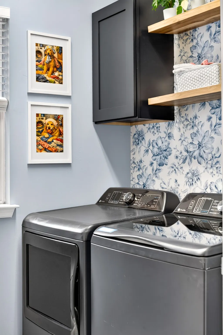
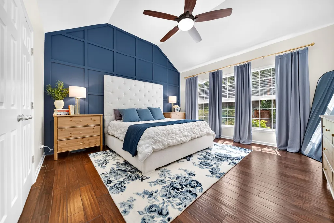
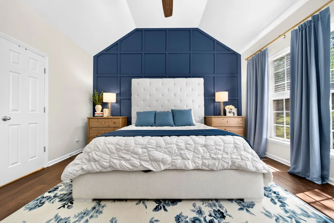
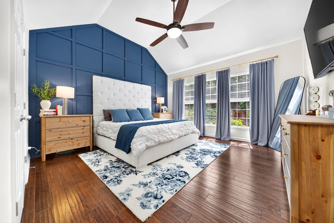
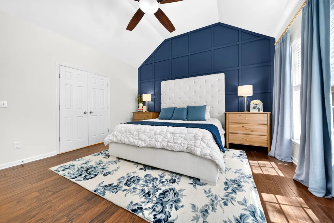
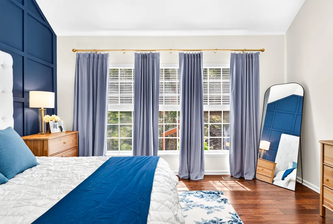
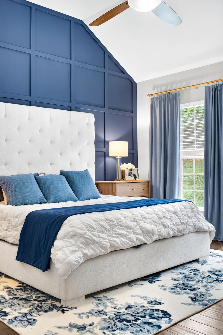
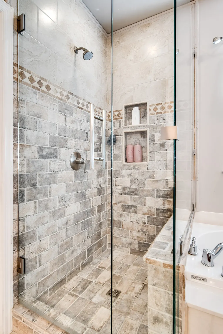
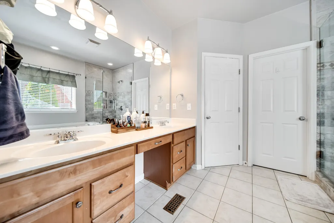
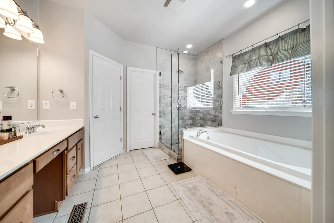
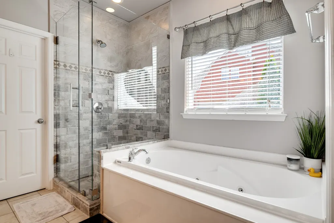
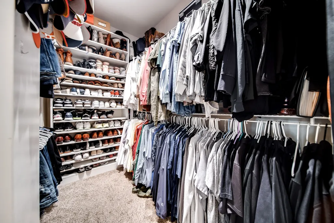
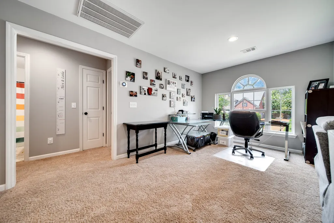
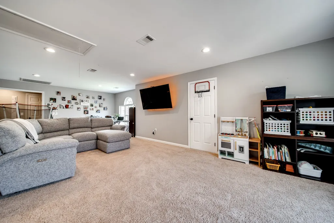
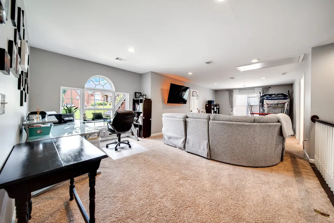
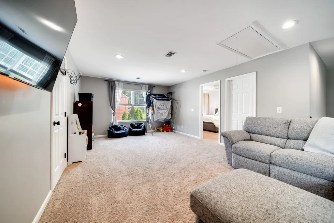
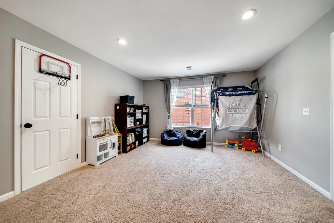
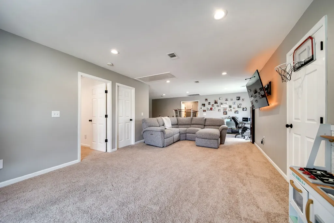
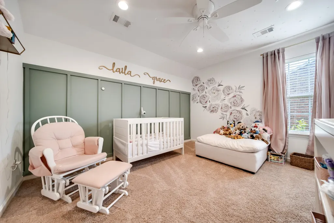
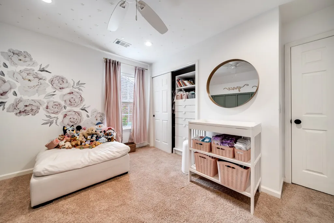
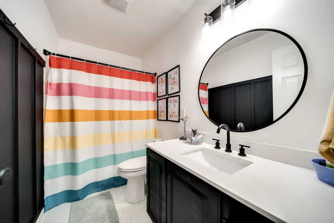
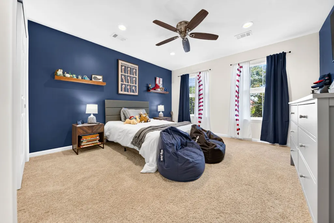
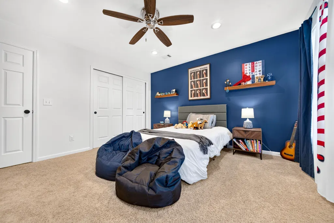
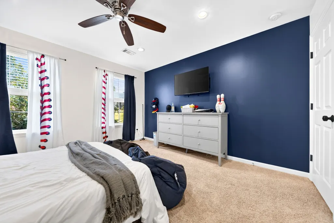
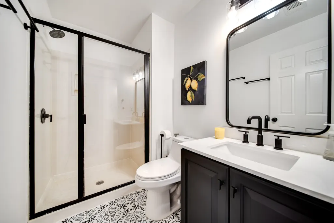
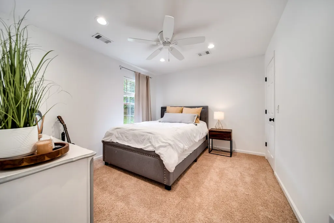
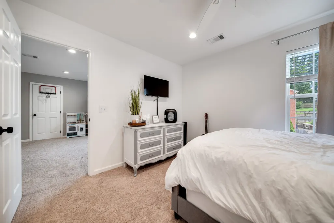
Welcome to 109 Windham Dr., a spacious 2,864 sq ft home in the desirable Mansker Farms community of Hendersonville. Fresh paint throughout and several newly renovated spaces make this home bright, clean, and truly move-in ready. The living room features tall ceilings that create an open, airy feel, anchored by a cozy gas fireplace that's perfect for gathering on cool evenings. The large primary bedroom is conveniently located on the main level and has been newly renovated, offering a fresh and comfortable retreat. With 4 large bedrooms and 3.5 baths, there is plenty of room for family, overnight guests, or a home office. The spare bedroom, laundry room, and half bath have also been newly renovated. Entertaining is easy with the very large deck, ideal for summer cookouts, weekend get-togethers, or a quiet cup of coffee in the morning. Mature landscaping adds beauty and curb appeal. The two-car garage includes a 220 outlet, great for EV charging, a workshop, or power tools. Zoned for Madison Creek Elementary, TW Hunter Middle, and Beech Senior High Schools, conveniently located near shopping, dining, and Old Hickory Lake. Freshly painted, newly renovated, and ready for its next owner. Schedule your showing today! **Open House Sunday 9/27 from 2-4pm**
| Elementary School | Middle School | High School |
|---|---|---|
| Madison Creek Elementary | T. W. Hunter Middle School | Beech Sr High School |
| Price History | |
|---|---|
| 9/23/2026 | Listed $645,900 |
General Features
| Living Area | 2864 |
|---|---|
| Sewer | Public Sewer |
| Heating | Central |
| Cooling | Central Air |
| Utilities | Water Available,Cable Connected |
| Possession | Close Of Escrow |
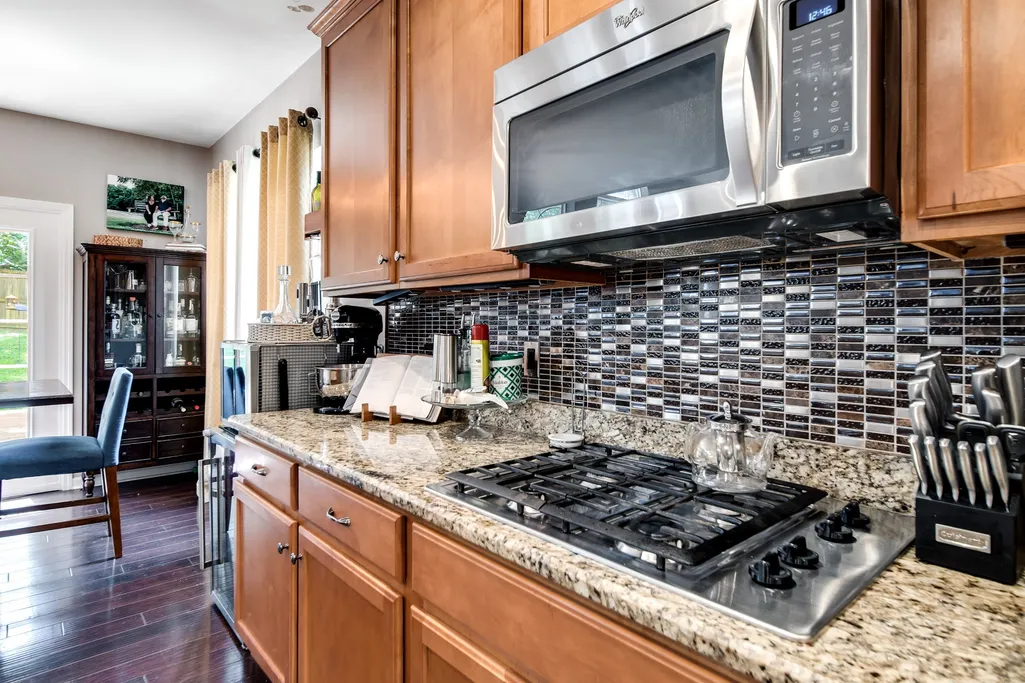
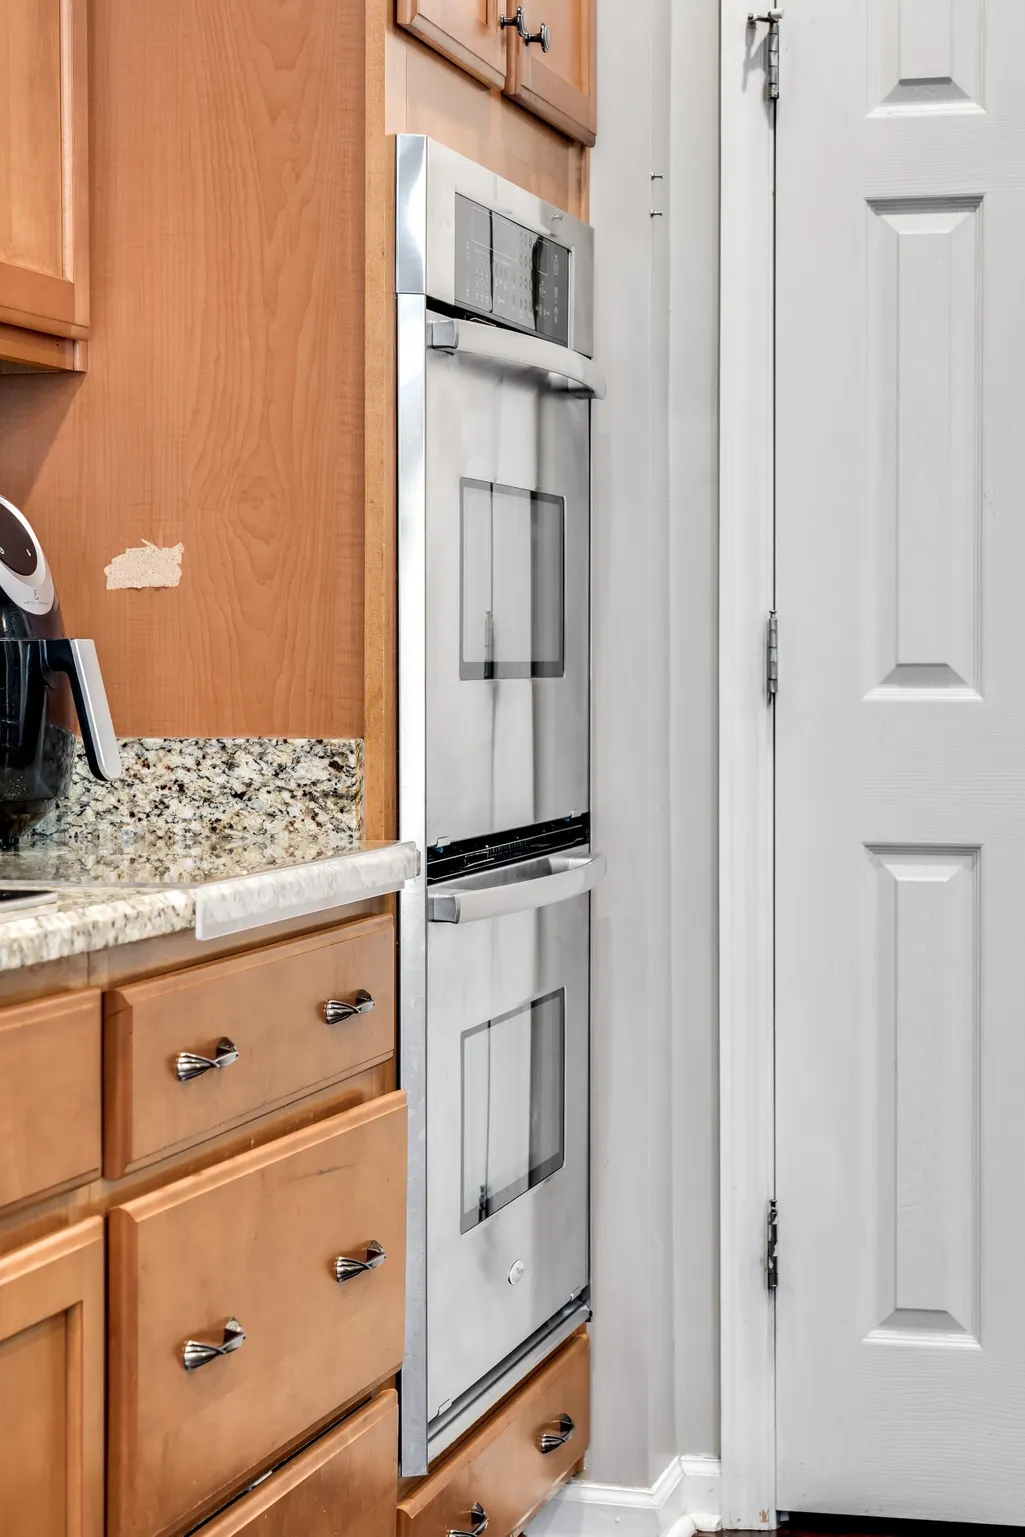
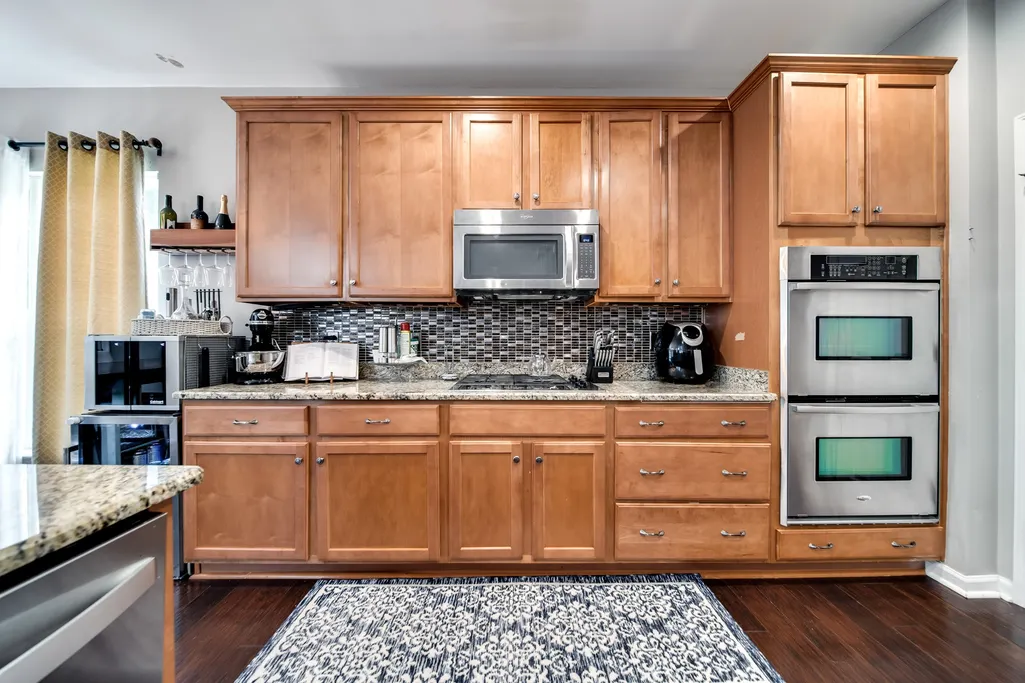
| Appliances | Double Oven,Gas Range,Dishwasher,Disposal |
| HOA Fee | 59 |
| Garage Spaces | 2 |
| Association Fee Includes | Maintenance Grounds,Recreation Facilities |
| Patio/Porch Features | Deck |
| Security Features | Smoke Detector(s) |
| Construction Materials | Brick |
| Pets Allowed | Yes |
| Year Built | 2004 |
| Stories Count | 2 |
| Levels | One |
| Property Subtype | Single Family Residence |
| Assoc Fee Paid Per | Monthly |
| County | Sumner County,TN |
| New Construction | No |
| Property Type | Residential |
| Association Amenities | Clubhouse,Playground,Pool,Sidewalks |
| Attached Garage | No |
| Subdivision Name | Mansker Farms Ph 7 S |
| Garage Y/N | Yes |
| Full Baths | 3 |
| Status | Active |
| Directions | From Vietnam Veterans Blvd take exit 2,turn left onto Center Point Rd.,Go 1.4 miles,turn left onto Mansker Farms Blvd.,continue 0.5 miles turn left onto Ridgeview Trace,then turn left onto Windham Dr |
| High School | Beech Sr High School |
| City | Hendersonville |
| Senior Community Y/N | No |
| Lot Size Units | Acres |
| Elementary School | Madison Creek Elementary |
| Property Attached Y/N | No |
| Year Built Details | Existing |
| Tax Annual Amount | 2685 |
| Middle/Junior High School | T. W. Hunter Middle School |
| Building Area Units | Square Feet |
| Living Area Units | Square Feet |
| Standard Status | Active |
Interior Features
| Interior Amenities | Ceiling Fan(s),Open Floorplan,Redecorated,Walk-In Closet(s),High Speed Internet,Kitchen Island |
|---|---|
| Basement | Crawl Space |
| Flooring | Carpet,Luxury Vinyl,Tile |
| Total Fireplaces | 1 |
| Air Conditioning Y/N | Yes |
| Heating Y/N | Yes |
| Fireplace Y/N | Yes |
| Above Grade Finished Area | 2864 |
| Half Baths | 1 |
| Laundry Features | Electric Dryer Hookup,Washer Hookup |
| Total Bedrooms | 4 |
| Main Level Bedrooms | 1 |
| Below Grade Finished Area Unit Type | Square Feet |
| LivingAreaSource | Assessor |
| Below Grade Finished Area Source | Assessor |
| Above Grade Finished Area Source | Assessor |
| Above Grade Finished Area Unit Type | Square Feet |
| Total Baths | 4 |
Exterior Features
| Fencing | Back Yard |
|---|---|
| Parking Features | Garage Door Opener,Garage Faces Side,Driveway |
| Water Source | Public |
| Total Parking | 2 |
| Lot Size Area | 0.27 |
| Building Area Total | 2864 |
| Lot Dimensions | 85.59 X 145.35 |
| Lot Size Acres | 0.27 |
| Lot Size Source | Calculated from Plat |
| Waterfront Y/N | No |
| Covered Spaces | 2 |
Amenities
- Foreclosure
- Views
- Short Sale
- New Construction
- Adult 55+
- Lease To Own
- No HOA Fees
- Furnished
- Primary On Main
- Air Conditioning
- Seller Finance
- Green
- Fixer Upper
- Horse
- Golf
- Fireplace
- Deck
- Garage
- Basement
- Pool
Property vs Single Family Average in 37075
Price
Taxes
Year Built
In The Neighborhood
New Construction
Hendersonville
$ 617,385
- Type
- Single Family
- Size
- 2,768 SqFt
- Rooms
- 4 Beds + 3.5 Baths
 The data relating to real estate for sale on this web site comes in part from the Internet Data Exchange Program of RealTracs Solutions as distributed by MLS Grid. Real estate listings held by brokerage firms other than be Home Realty are marked with the Internet Data Exchange Program logo or thumbnail logo and detailed information about them includes the name of the listing brokers.
